The FIFA World Cup is one of the world's most anticipated sporting events, attracting millions of fans from across the globe. The 2026 FIFA World Cup will be hosted by three countries: the United States, Canada, and Mexico, with 16 stadiums selected as official match venues. Hosting a FIFA World Cup is far more than providing a large stadium. Every venue must comply with FIFA's strict standards, covering seating capacity, pitch quality, broadcasting facilities, player amenities, safety systems, accessibility, and crowd management.
To meet these requirements, several host stadiums are undergoing extensive renovations and infrastructure upgrades. For example, Estadio Azteca in Mexico is being renovated to enhance its facilities, while Boston Stadium is receiving major improvements, including the installation of natural grass, larger video boards, and expanded hospitality areas. Before any renovation begins, owners and project teams need accurate information about the stadium's existing conditions. This is where Scan to BIM has become an essential solution.
Scan to BIM Creates Accurate Digital Stadium Models
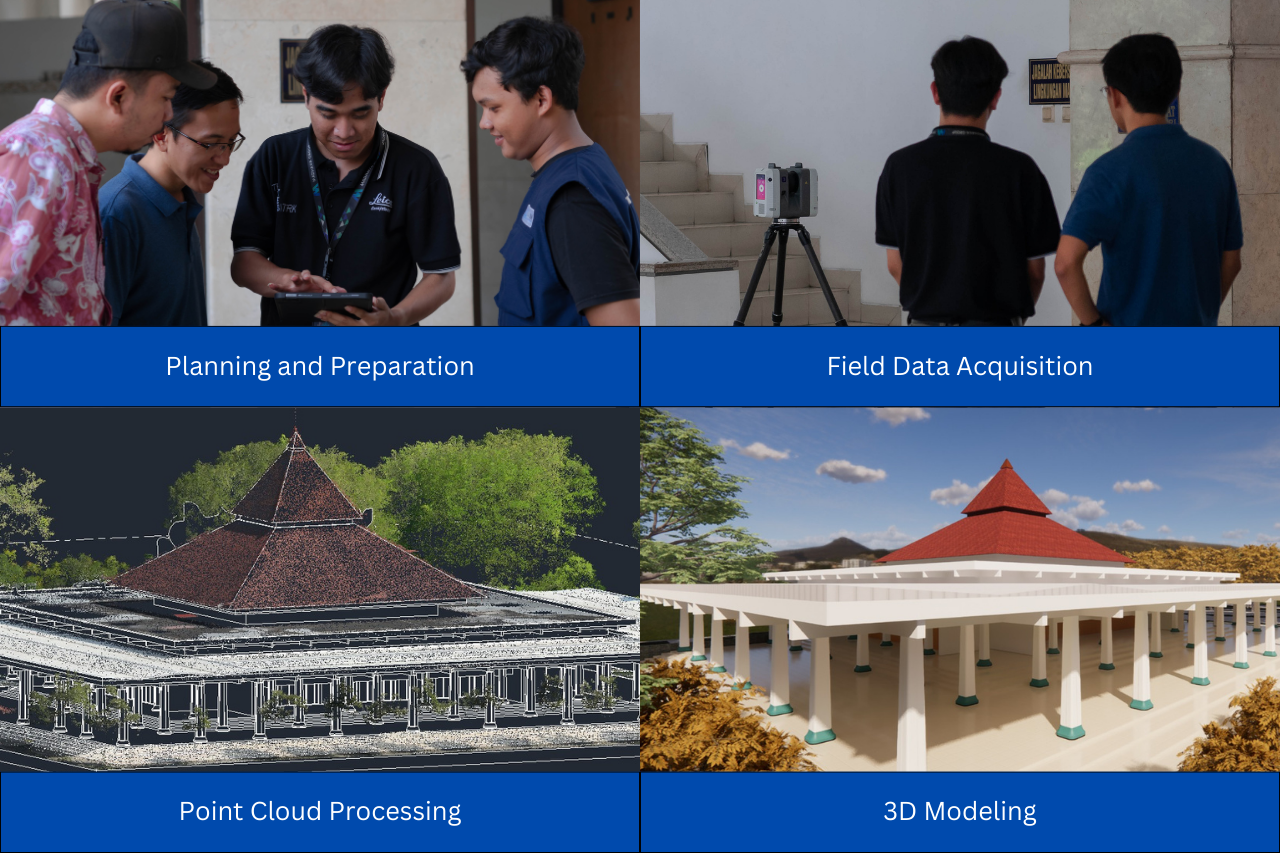
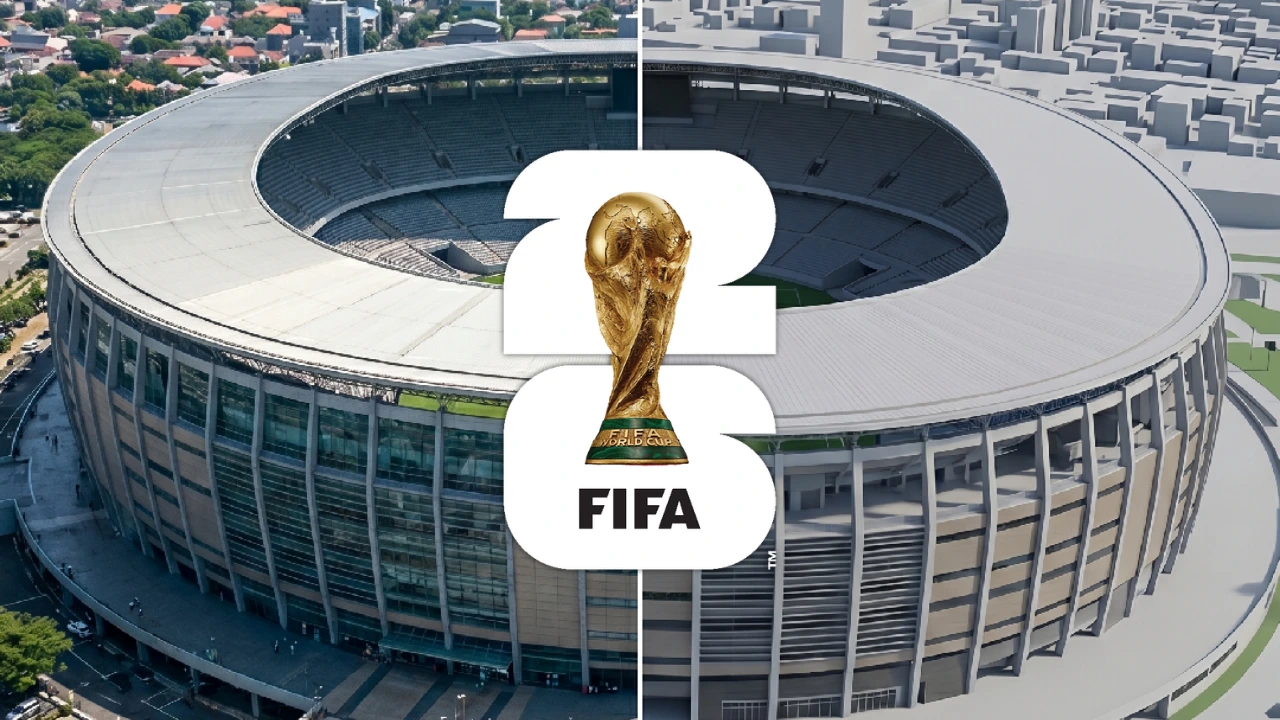
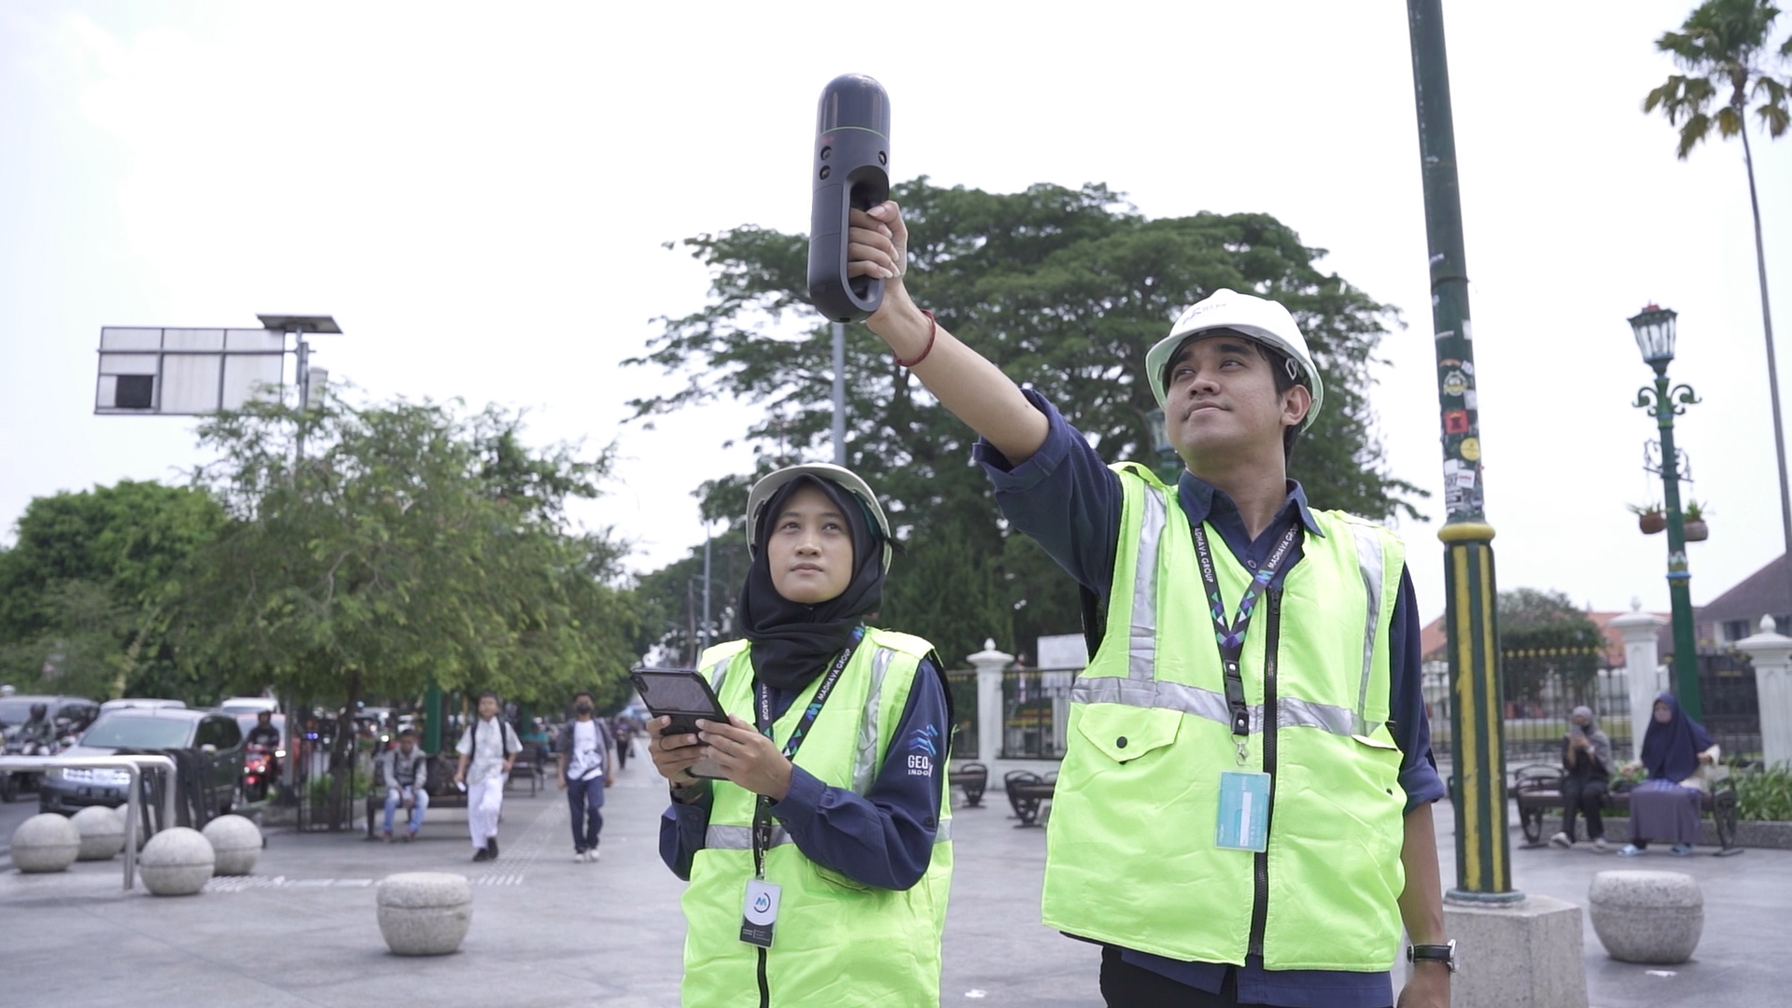
Scan to BIM is the process of transforming an existing building into a Building Information Modeling (BIM) model using 3D laser scanning technology. Laser scanners capture millions of spatial measurements, known as a point cloud, which accurately represents the geometry of the stadium. The point cloud is then converted into a BIM model that reflects the stadium's real-world conditions.
For large and complex facilities such as stadiums, this process captures every critical element, including the main structural system, spectator stands, concourses, locker rooms, media facilities, mechanical, electrical, and plumbing (MEP) systems, back-of-house areas, and surrounding infrastructure. All of this information is integrated into a single digital model, allowing architects, engineers, contractors, and facility managers to work from the same reliable dataset throughout the project lifecycle.
An accurate BIM model also reduces the risk of design errors caused by outdated drawings. Many stadiums have undergone multiple renovations over the years, resulting in undocumented modifications that differ from the original construction documents. With Scan to BIM, the actual site conditions are captured with high precision, allowing renovation and expansion projects to be planned more efficiently while minimizing costly rework during construction.
Digital Twin Improves Stadium Operations and Facility Management
The BIM model generated through Scan to BIM can be further developed into a Digital Twin, a virtual representation of the physical stadium that supports better decision-making throughout its operational lifecycle. A Digital Twin allows project teams to visualize renovation plans before construction begins, making it easier to evaluate design alternatives and coordinate between owners, consultants, contractors, and facility managers. Every stakeholder can access the same digital environment, reducing misunderstandings and improving project collaboration.
The model also supports more efficient facility management. Information about building assets, MEP systems, utilities, and maintenance records can be stored within the digital model, enabling maintenance teams to quickly locate equipment, inspect building systems, and schedule repairs more effectively. Another important application is crowd management. By analyzing spectator movement within the digital model, stadium operators can optimize entrance and exit routes, improve pedestrian circulation, and design safer evacuation strategies during large events. This contributes to a better fan experience while enhancing overall safety.
Digital Twin technology also supports security planning by helping determine the optimal placement of CCTV cameras and surveillance equipment. With a complete 3D visualization of the stadium, blind spots can be identified, ensuring more comprehensive security coverage throughout the venue.
GeoBIM Indonesia: Your Trusted Scan to BIM and Digital Twin Partner
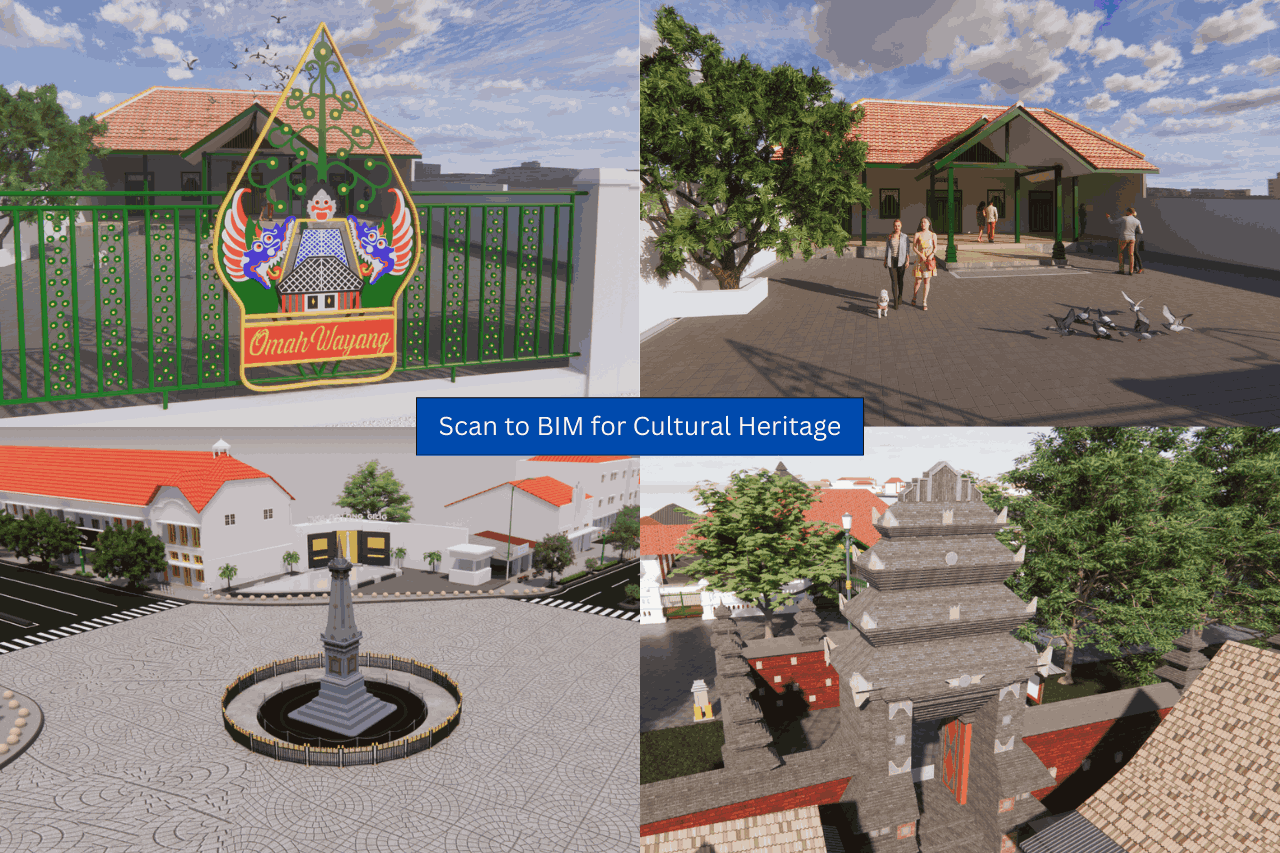
The growing adoption of Scan to BIM demonstrates its value for stadium renovations, airports, commercial buildings, industrial facilities, and public infrastructure projects. Accurate digital models provide a reliable foundation for renovation planning, asset management, facility operations, and long-term maintenance.
GeoBIM Indonesia delivers professional 3D Laser Scanning, Scan to BIM, Building Information Modeling (BIM), Digital Twin, and 3D Modeling services for a wide range of industries. Using advanced reality capture technology and experienced BIM specialists, we help organizations create accurate digital representations of existing assets, enabling smarter planning, faster decision-making, and more efficient project execution.
Whether you are preparing a stadium for an international sporting event, modernizing an existing facility, or developing a comprehensive Digital Twin, GeoBIM Indonesia is ready to support your project with reliable expertise and cutting-edge technology.
Contact GeoBIM Indonesia today to discuss your 3D Modeling, Scan to BIM, and Digital Twin requirements.
📞 082134939917 (Sales Engineer GeoBIM)
.png)