Building Information Modeling (BIM) integrates geometric and non-geometric building information into a structured digital model. Its application in the construction industry supports stakeholder coordination, design visualization, clash detection, and project cost optimization. Through technologies such as Scan to BIM, existing building conditions can also be represented in digital models to support renovation, documentation, and asset management.
The construction industry continues to transform alongside advancements in digital technology. As Industry 4.0 and Society 5.0 evolve, technology integration has become an important factor in improving construction project productivity. However, achieving higher productivity still presents several challenges. Increasingly complex building structures, material efficiency requirements, and multidisciplinary coordination all require careful management. Furthermore, project information scattered across multiple documents and stakeholders can lead to communication errors.
These challenges highlight the importance of integrated information management. One technology that addresses this need is Building Information Modeling (BIM). BIM enables building information to be managed through digital representations, supporting decision-making throughout the project lifecycle.
What Is BIM (Building Information Modeling)?
Building Information Modeling (BIM) is a system, method, or process for creating and managing digital models that represent a building's physical and functional characteristics. BIM is more than just a 3D model. It contains integrated information about material specifications, construction schedules, and building costs. This information can be used throughout the building lifecycle, from pre-design and construction to operation and maintenance. With structured information, BIM supports multidisciplinary coordination and decision-making at every project stage.
In Indonesia, BIM implementation is also supported by government regulations. One example is Government Regulation No. 16 of 2021, concerning the implementation of Law No. 28 of 2002 on Buildings. Under the provisions governing State Buildings, BIM is mandatory for non-simple State Buildings exceeding 2,000 m² in area and having more than two floors.
BIM design outputs include architectural drawings, structural drawings, mechanical and electrical utility drawings, detailed construction drawings, work quantity estimates, and cost estimates. These requirements demonstrate BIM's role in supporting the planning and delivery of State Building projects. The regulation also encourages more structured digital information management throughout the construction process.
The Role of BIM in the Construction Industry
BIM can be applied to various project processes and requirements. Some of its key applications include:
1. Scan to BIM
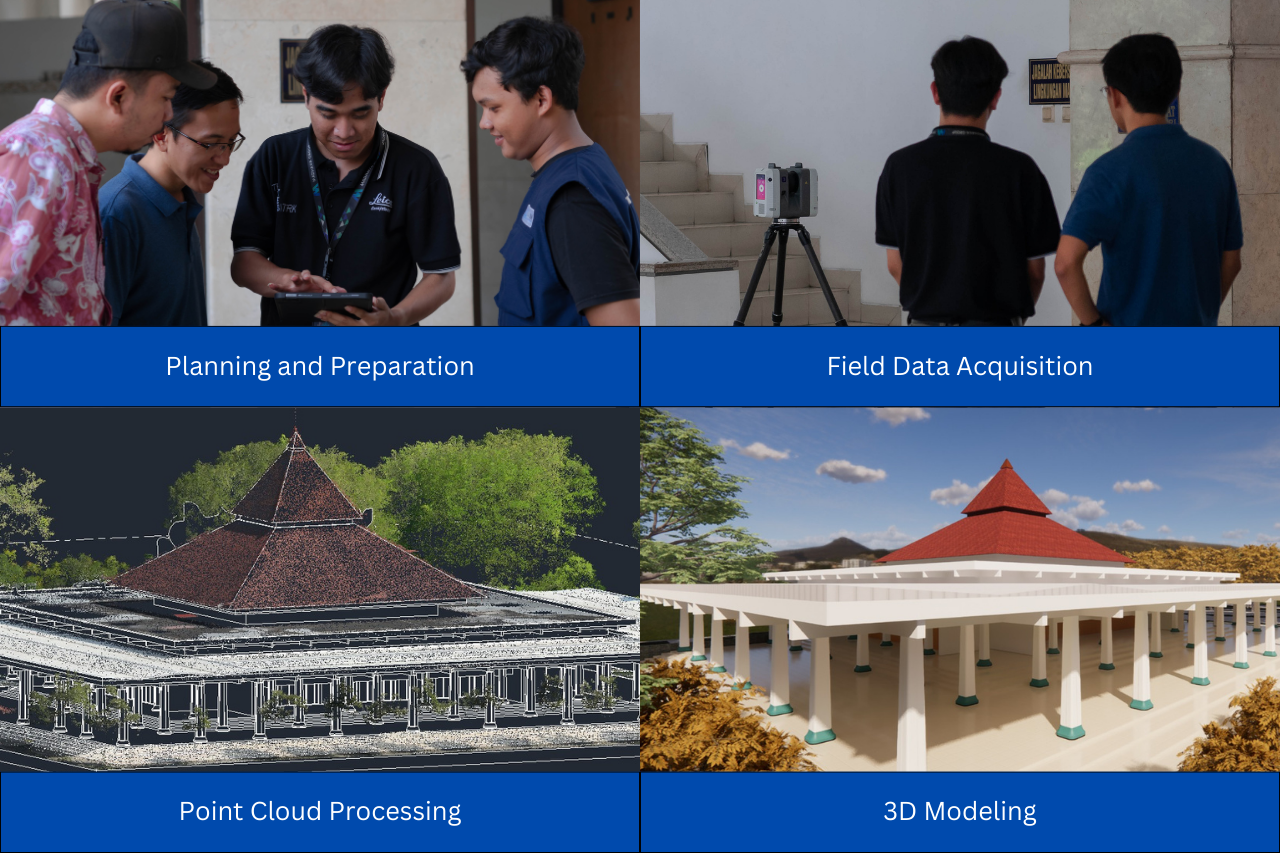
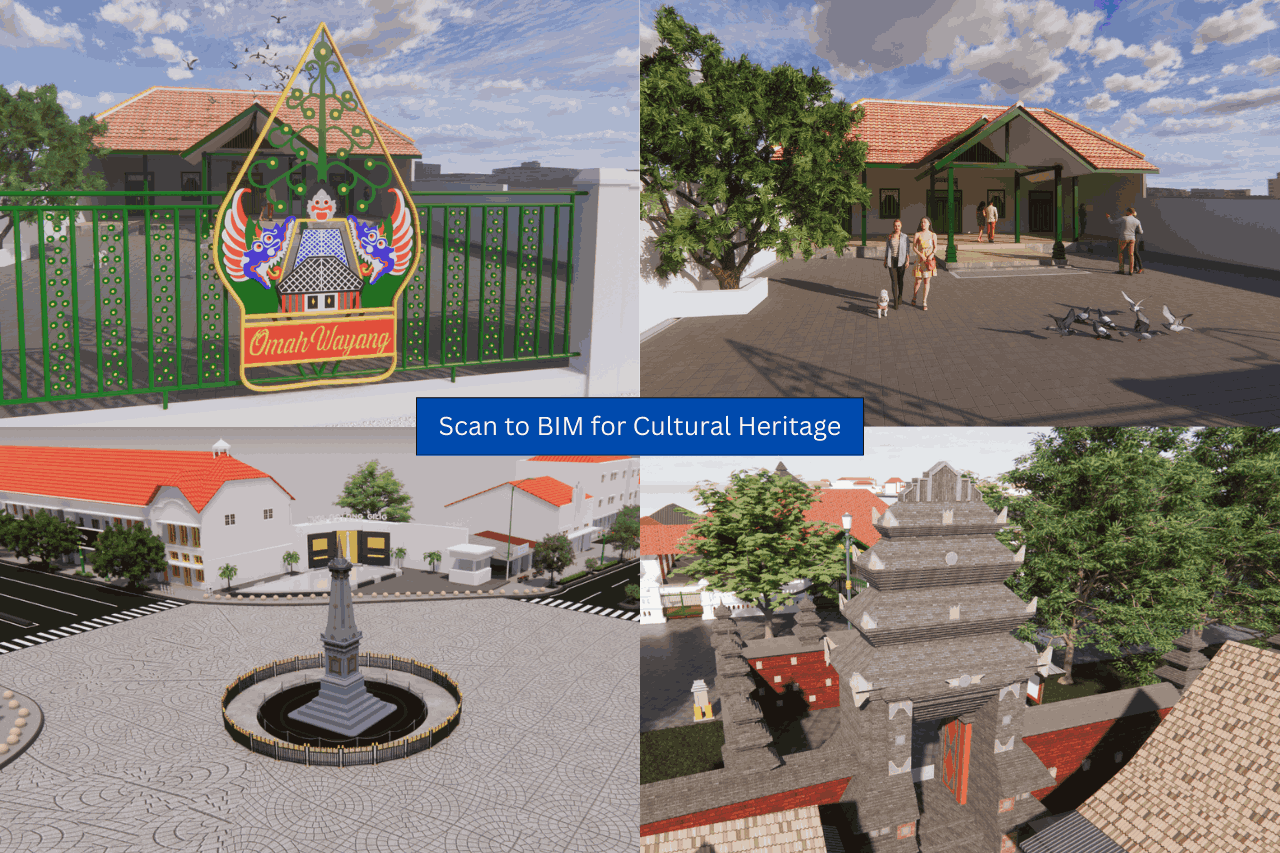
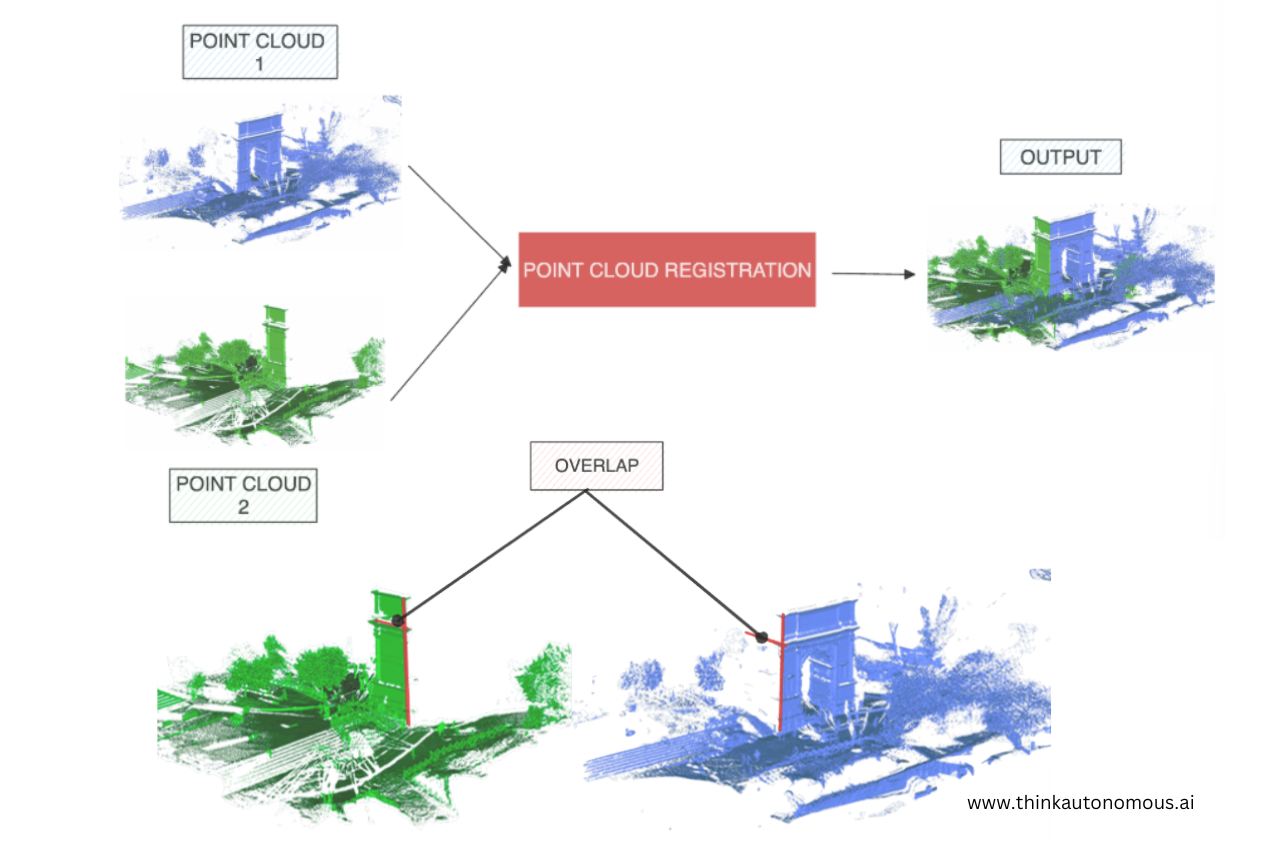
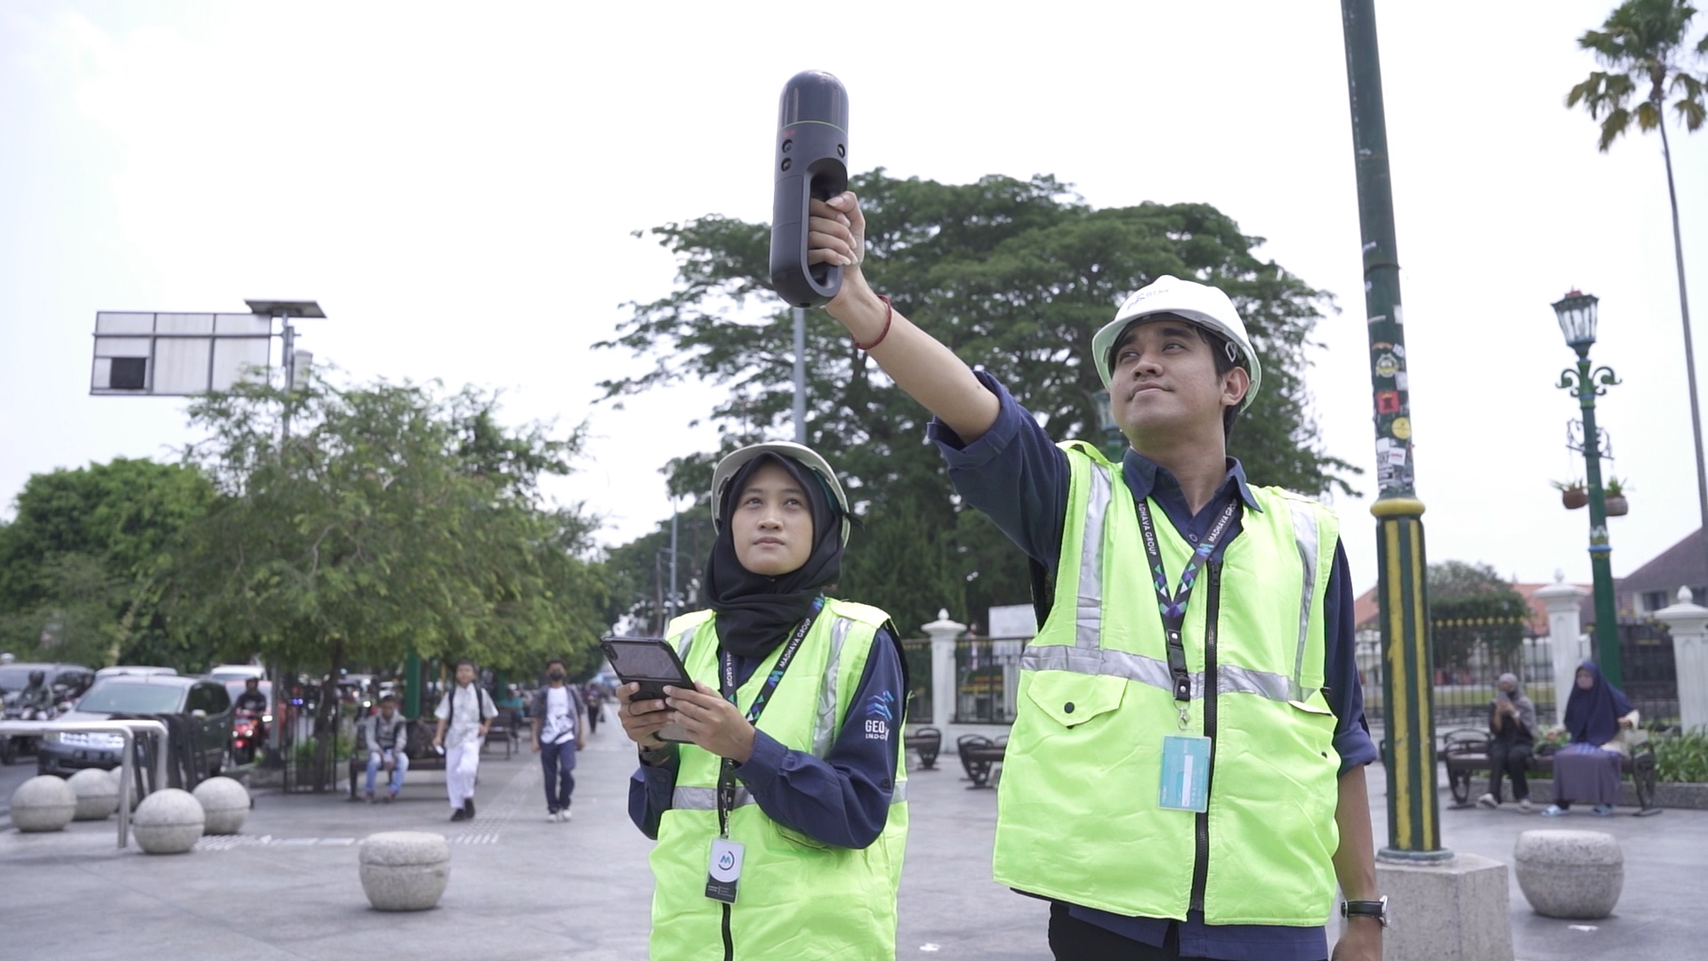
Scan to BIM is the process of creating BIM models based on data captured from existing building conditions. 3D laser scanning technology captures geometric data in the form of a point cloud. This point cloud then serves as a reference for modeling building elements in BIM software. The resulting model can support as-built documentation, renovation planning, and digital building records.
2. Construction Schedule Simulation (4D BIM)
4D BIM integrates a three-dimensional model with time-related information and construction schedules. This integration enables the visualization of construction stages according to their planned sequence. Project planners and contractors can evaluate work sequences and monitor their alignment with the project schedule. This simulation also helps identify potential issues before construction activities begin on-site.
3. Quantity Takeoff and Cost Estimation (5D BIM)
5D BIM connects digital models with work quantities and cost information. Model element data can support material quantity calculations and project cost estimation. Design changes can also be evaluated based on their impact on material requirements and costs. This process improves transparency in project cost planning and evaluation.
4. Asset Management and Maintenance (6D/7D BIM)
Building information collected during the planning and construction stages can support operational activities. Data on building components, specifications, and asset characteristics helps facility managers plan maintenance activities. The definitions of 6D and 7D BIM may vary depending on the standards or frameworks used. However, these dimensions are commonly associated with sustainability information and facility management.
Benefits of BIM in the Construction Industry
BIM offers several benefits to the stakeholders involved in construction projects:
1. Improving Collaboration and Coordination
BIM provides a shared digital representation that can be accessed by architects, engineers, contractors, and project owners. Integrated information helps each discipline understand project conditions and requirements. This supports better coordination throughout the project lifecycle.
2. Enhancing Design Visualization
BIM models allow buildings to be visualized in three dimensions before construction begins. Stakeholders can better understand the design, spatial arrangements, and relationships between building elements. This helps facilitate design reviews and project discussions.
3. Detecting Potential Design Conflicts Earlier
Through clash detection, BIM models can identify potential conflicts between building elements. For example, clashes between structural components, piping systems, and electrical installations can be evaluated before physical construction begins. Early identification helps reduce the risk of costly on-site modifications.
4. Optimizing Project Costs and Material Usage
Material quantities and specifications provide valuable information for estimating project requirements. Identifying design conflicts during the planning stage can also help reduce rework and material waste. These benefits support more efficient project planning and resource management.
Optimize Construction Projects with BIM Technology
BIM plays an important role in improving construction project management through integrated information, multidisciplinary coordination, design visualization, and cost and schedule planning. Its implementation supports structured building documentation and informed decision-making throughout the building lifecycle. To support construction digitalization, GeoBIM Indonesia provides services ranging from Scan to BIM and 3D Modeling to 4D and 5D BIM. These services help address various project requirements, from existing building documentation and digital modeling to design coordination and project planning. Contact GeoBIM Indonesia to discuss your project requirements and find the right BIM solution for your needs.
Let's connect with us and find the right solution for your project!
References
- Republic of Indonesia. (2021). Government Regulation No. 16 of 2021 concerning the Implementing Regulation of Law No. 28 of 2002 on Buildings.
- Fadhilah, A., Purwanto, E., & Basuki, A. (2022). Aplikasi Building Information Modeling (BIM) dalam Perancangan Bangunan Gedung. Jurnal Matriks Teknik Sipil, 10(3), 261–268.
.png)