
Hotels are dynamic buildings that continuously evolve to meet changing guest expectations and industry standards. Guest rooms are renovated, restaurants are redesigned, meeting spaces are expanded, and mechanical systems are upgraded throughout the building's lifecycle. While these improvements enhance the guest experience, they also create a common challenge: the building gradually becomes different from its original construction drawings. Without accurate documentation of these changes, planning future renovations becomes increasingly difficult and risky.
Before any hotel renovation begins, architects, engineers, and contractors need a clear understanding of the building's existing condition. Relying on outdated drawings or manual site measurements often leads to incomplete information, design conflicts, and costly revisions during construction. This is why As-Built Drawings have become an essential deliverable for hospitality projects. Combined with 3D Laser Scanning, they provide an accurate digital record of the building, enabling smarter planning, smoother construction, and more efficient facility management.
What Are As-Built Drawings?
As-Built Drawings are technical drawings that document the actual condition of a building after construction or following renovations and modifications. Unlike design drawings, which illustrate how a building was intended to be constructed, As-Built Drawings represent how the building truly exists today. They include verified dimensions, updated architectural layouts, structural components, and building systems that reflect real-world conditions.
For hotel buildings, As-Built Drawings typically document guest rooms, corridors, lobbies, restaurants, conference halls, mechanical rooms, utility spaces, façades, and all major MEP (Mechanical, Electrical, and Plumbing) systems. Because hotels frequently undergo renovations to improve facilities or meet new operational requirements, maintaining accurate As-Built documentation becomes increasingly important throughout the building's lifecycle.
These drawings serve as the primary reference for architects, engineers, contractors, facility managers, and asset owners. Instead of relying on outdated documentation or assumptions, project teams can make informed decisions using verified building information, reducing uncertainty before renovation or maintenance activities begin.
The Challenges of Renovating Hotels
Many hotel renovation projects begin with incomplete or outdated building documentation. Over years of operation, hotels often experience multiple renovations, including room reconfigurations, lobby upgrades, restaurant expansions, HVAC replacements, and utility modifications. Unfortunately, many of these changes are never reflected in the original construction drawings, leaving project teams with information that no longer represents the building's actual condition.
When architects and engineers design renovations using outdated drawings, discrepancies frequently emerge during construction. Structural elements may differ from their documented locations, MEP systems may have been relocated, ceiling heights may vary, and previously undocumented installations may interfere with new designs. These unexpected conditions often force contractors to stop work, redesign specific areas, or make on-site adjustments that increase both project costs and construction schedules.
The challenge becomes even greater because many hotels remain fully operational during renovation. Construction activities must be carefully coordinated to minimize disruption to guests, hotel staff, and daily operations. Discovering undocumented building conditions halfway through construction can delay room availability, interrupt hotel services, and create additional operational challenges. Accurate As-Built Drawings significantly reduce these risks by providing reliable information before construction begins.
Why As-Built Drawings Are Essential in Hospitality Projects
Accurate As-Built Drawings provide project teams with a reliable understanding of the building before renovation starts. Architects can develop renovation concepts using verified dimensions, engineers can coordinate structural and MEP systems more effectively, and contractors can identify potential construction conflicts during the planning stage rather than after work has begun. This improves collaboration across every phase of the project and reduces unnecessary revisions during construction.
Beyond renovation planning, As-Built documentation also supports long-term facility management. Hotel operators can quickly locate building utilities, understand equipment layouts, and access accurate information when maintenance or emergency repairs are required. Having a comprehensive record of the building's existing condition simplifies future upgrades while improving operational efficiency throughout the facility's lifecycle.
As hospitality facilities continue to modernize, accurate building documentation also supports better investment decisions. Owners can prioritize renovation budgets, evaluate asset conditions, and plan future developments based on reliable data instead of assumptions. This ultimately leads to more predictable project outcomes, lower construction risks, and better management of valuable hospitality assets.
How 3D Laser Scanning Creates Accurate As-Built Drawings
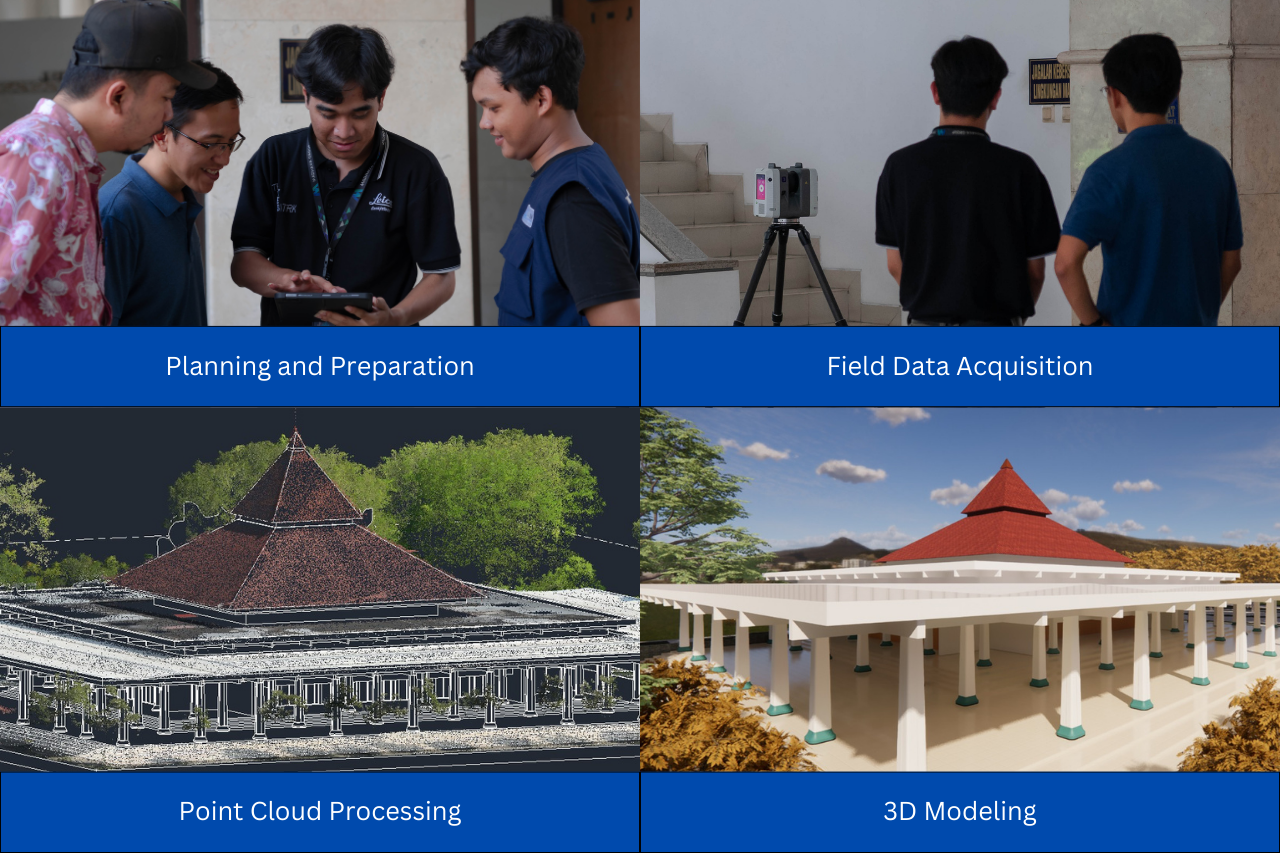
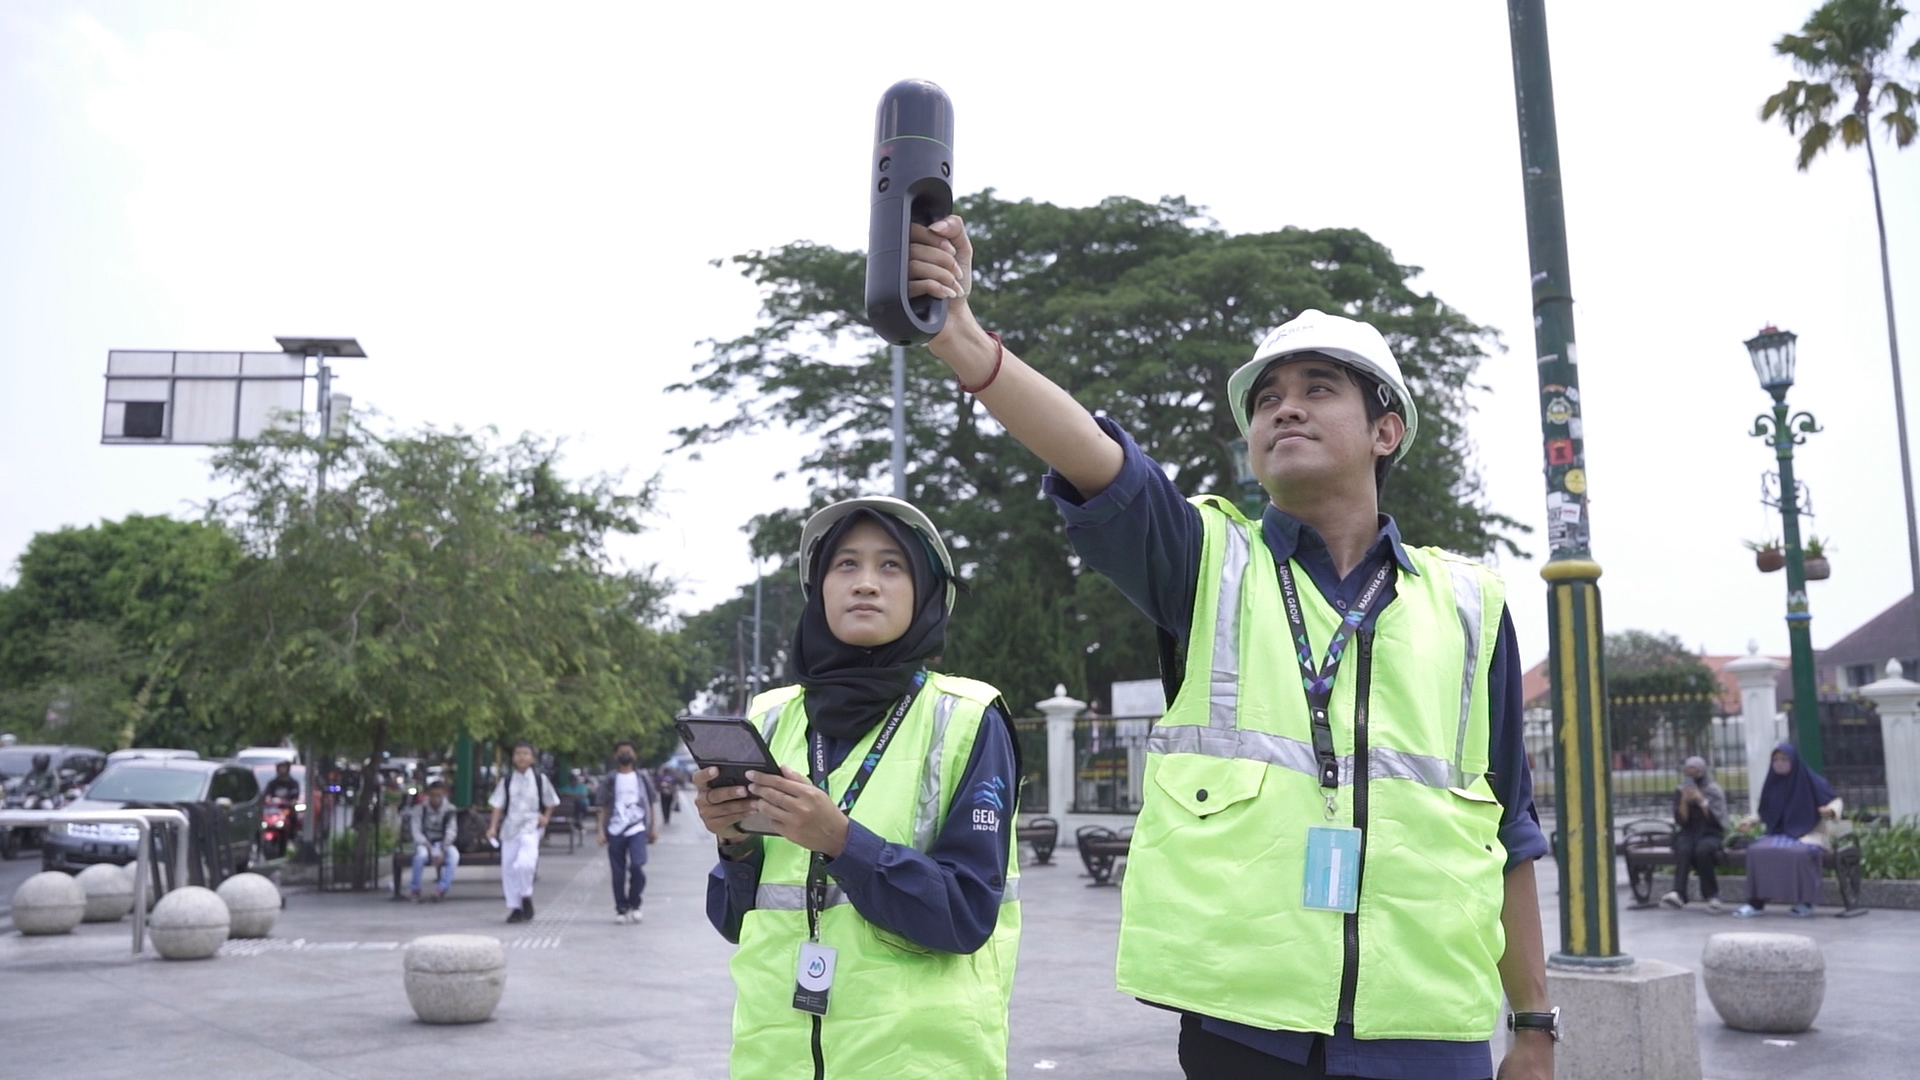
3D Laser Scanning has become one of the most efficient methods for producing accurate As-Built Drawings for hotels and other complex buildings. Using high-precision laser scanners, millions of three-dimensional measurements are captured within a short period, generating a dense point cloud that represents the building's exact geometry. Every visible architectural element, structural component, and building service can be documented with exceptional accuracy.
The resulting point cloud provides a complete digital record of the hotel's existing condition. From this dataset, architects and engineers can generate floor plans, elevations, sections, reflected ceiling plans, and other As-Built documentation without relying solely on manual measurements. Because every measurement comes directly from the captured data, project teams can revisit the digital model whenever additional dimensions or information are required, eliminating repeated site visits.
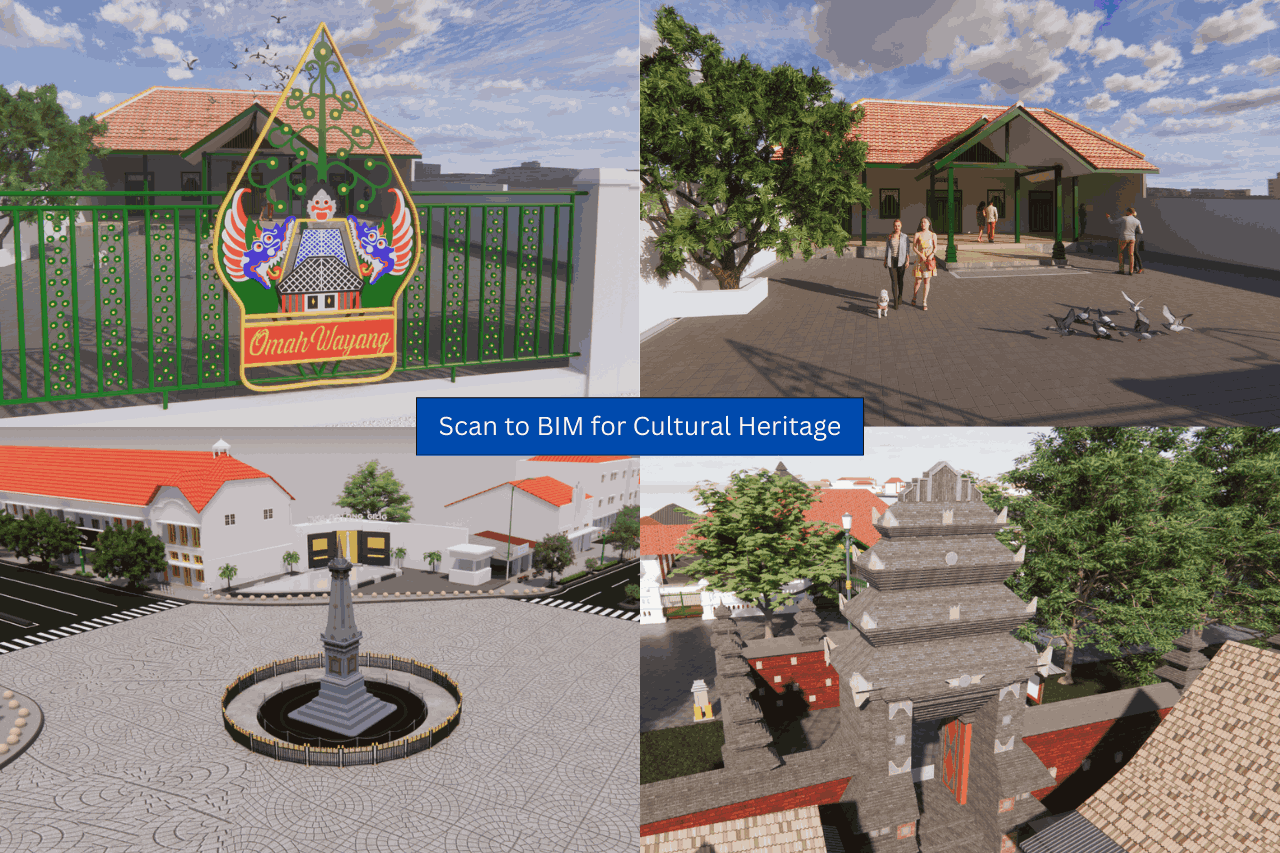
The same point cloud can also be converted into 3D Models, Scan to BIM, or Digital Twin platforms that support facility management and future renovation projects. Having a comprehensive digital representation of the building enables owners to monitor assets, improve maintenance planning, coordinate multidisciplinary teams, and make more informed decisions throughout the building's lifecycle.
GeoBIM Indonesia: Your Trusted Partner for Hotel 3D Laser Scanning and As-Built Drawings
As hotel buildings continue to evolve through renovations and operational improvements, accurate existing-condition documentation has become more important than ever. 3D Laser Scanning provides a fast, reliable, and highly accurate solution for creating As-Built Drawings that support renovation planning, facility management, and long-term asset maintenance. By capturing millions of precise measurements, project teams gain a complete understanding of the building before construction begins, reducing design conflicts, minimizing costly revisions, and improving collaboration across every stage of the project.
GeoBIM Indonesia provides professional 3D Laser Scanning, As-Built Drawings, 3D Modeling, Point Cloud Processing, Scan to BIM, and Digital Twin services for hotels, commercial buildings, industrial facilities, hospitals, educational institutions, and public infrastructure. With advanced reality capture technology and experienced specialists, we help clients transform existing buildings into accurate digital assets that support smarter renovation planning and more efficient facility management. If you're planning a hotel renovation or need reliable As-Built Drawings, contact GeoBIM Indonesia to discuss your 3D Scanning and 3D Modeling requirements.
📞 082134939917 (Sales Engineer GeoBIM)
.png)